

Playroom · Project story
The Wildwood
- Service
- Full-Service
- Room
- 375 sq ft
- Ages
- 3 and 6
- First idea to first climb
- 3.5 weeks
The brief
For little explorers with big imaginations.
These two siblings have no shortage of ideas when it comes to play. One day they're exploring the Amazon, the next they're sailing across the wild ocean or running an elaborate pretend restaurant. They love building, creating, collecting little treasures, and working on puzzles together as a family. And when it's time to move, there's nothing quite like a good jump!
We wanted to create a playroom that could keep up with all of it. A place for big adventures and imaginative worlds, but also for quiet projects, family time, and all the little collections that come home in their pockets.
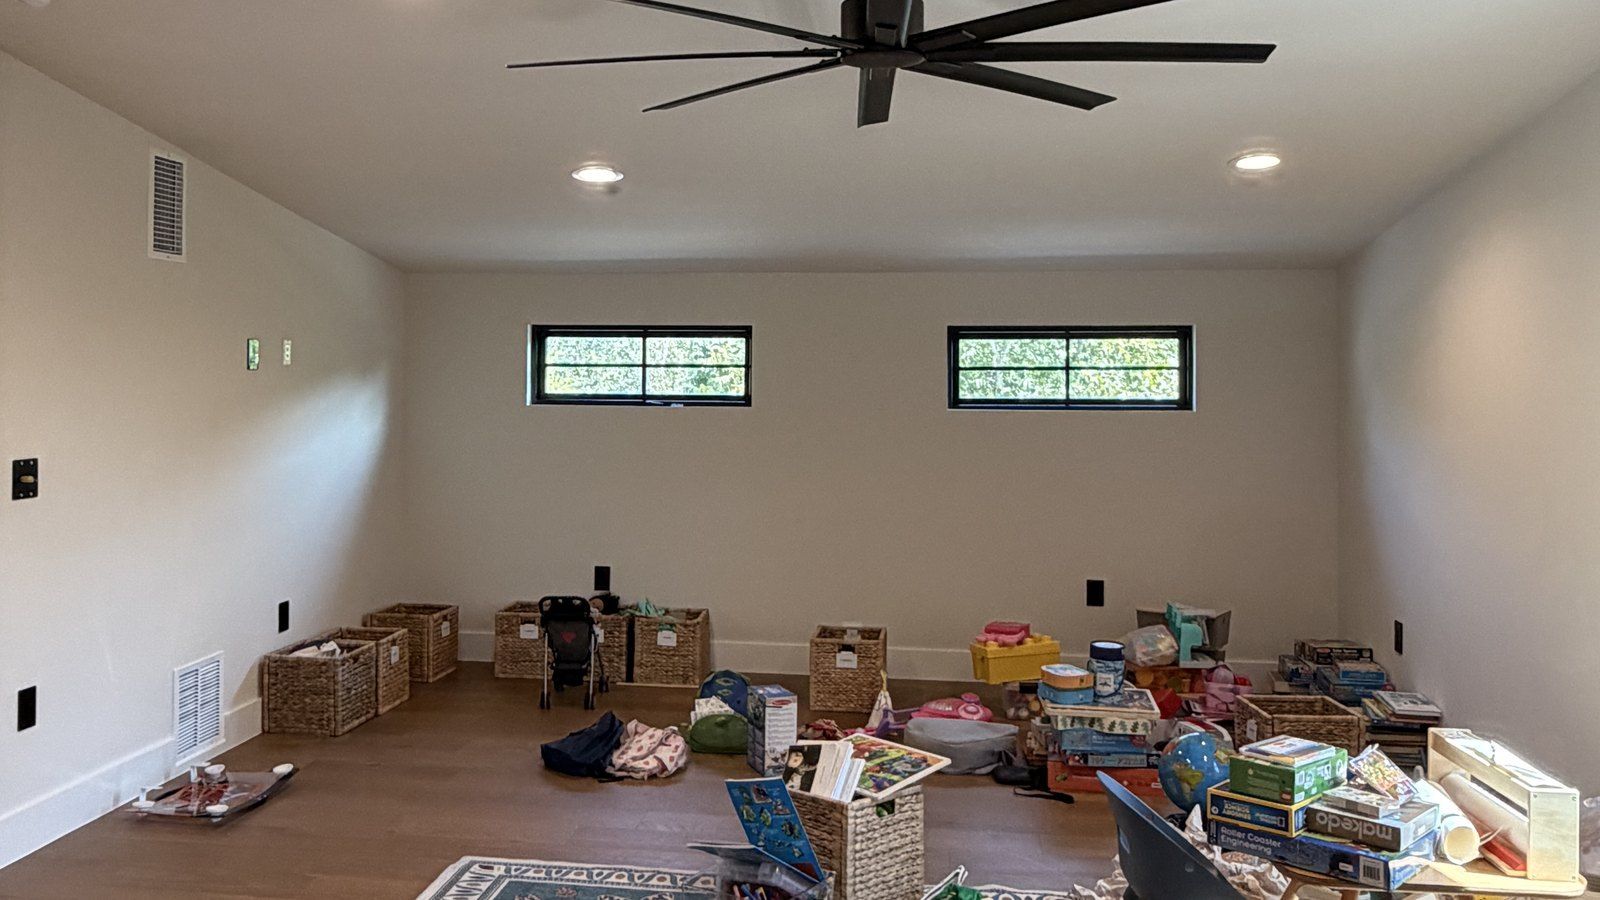
The biggest design challenge was the ceiling. The room slopes from just 6 feet at its lowest point to 8 feet at its highest, so we had to be thoughtful about where each activity belonged. Rather than fighting the architecture, we worked with it, using the lower areas for layered play and placing the more active movement elements where the ceiling allowed.
The result is a room full of possibilities, with spaces to climb, jump, build, imagine, and come together.
Design decisions
Why it's built this way.
Designed around their adventures, and the room itself.
- Move + imagine
A platform for a hundred different adventures.
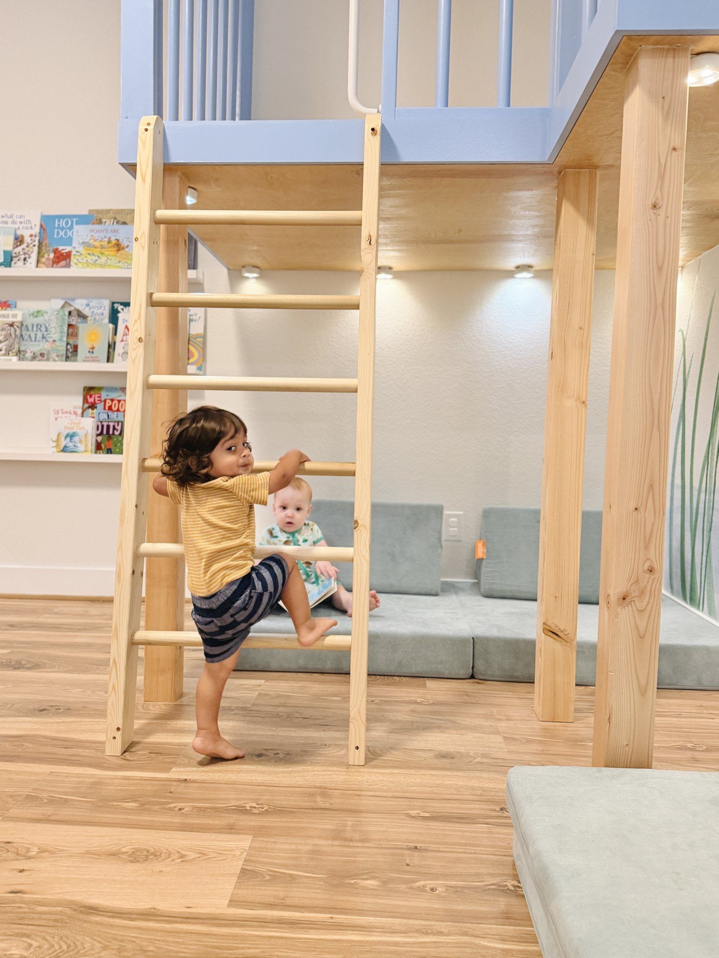
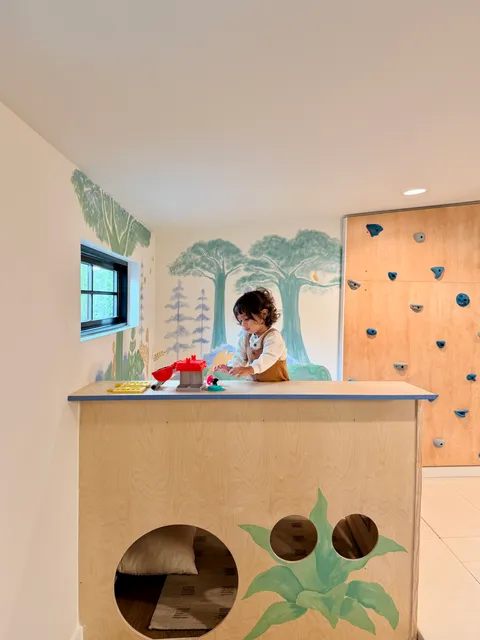
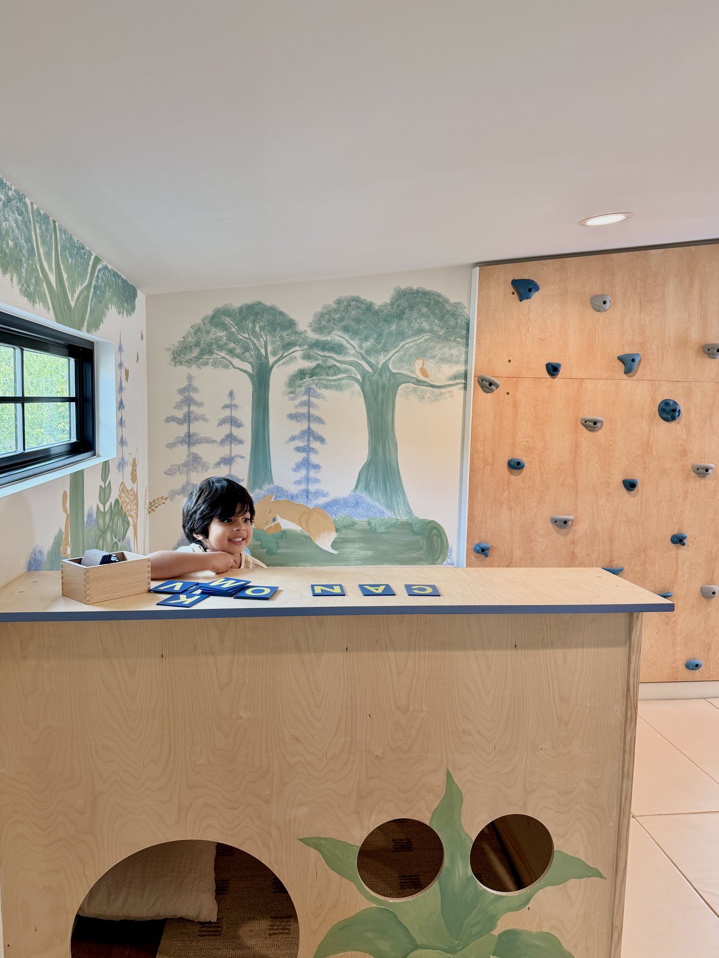
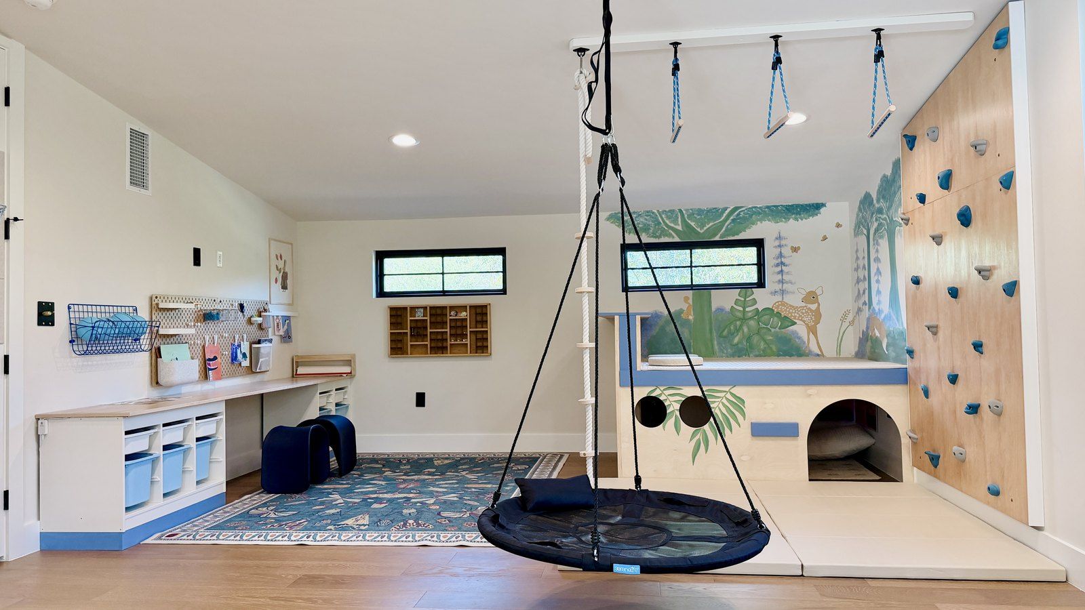
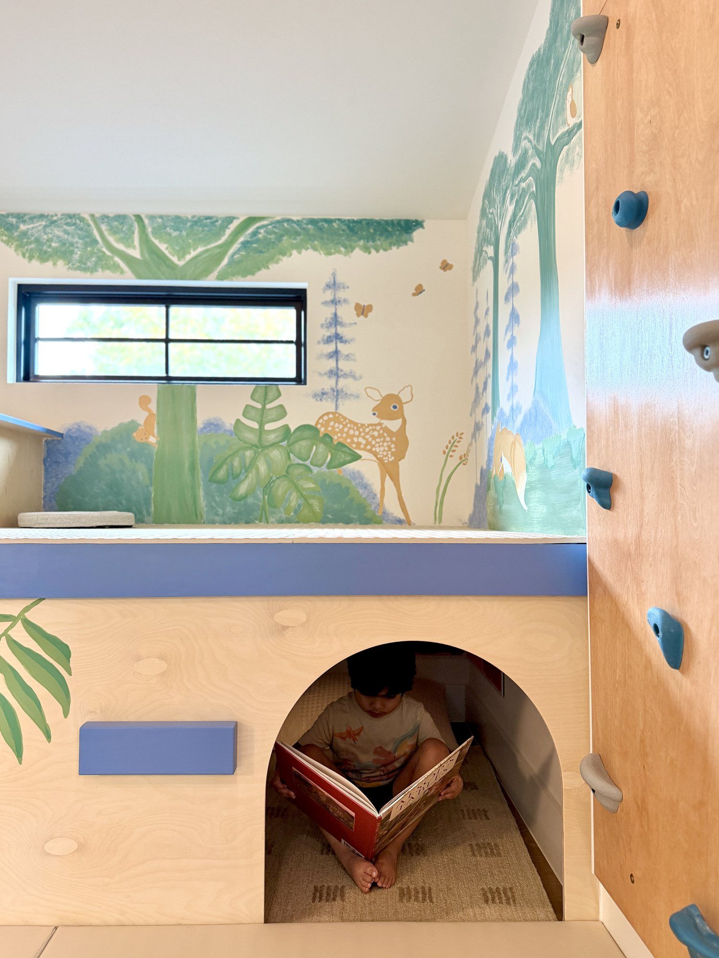
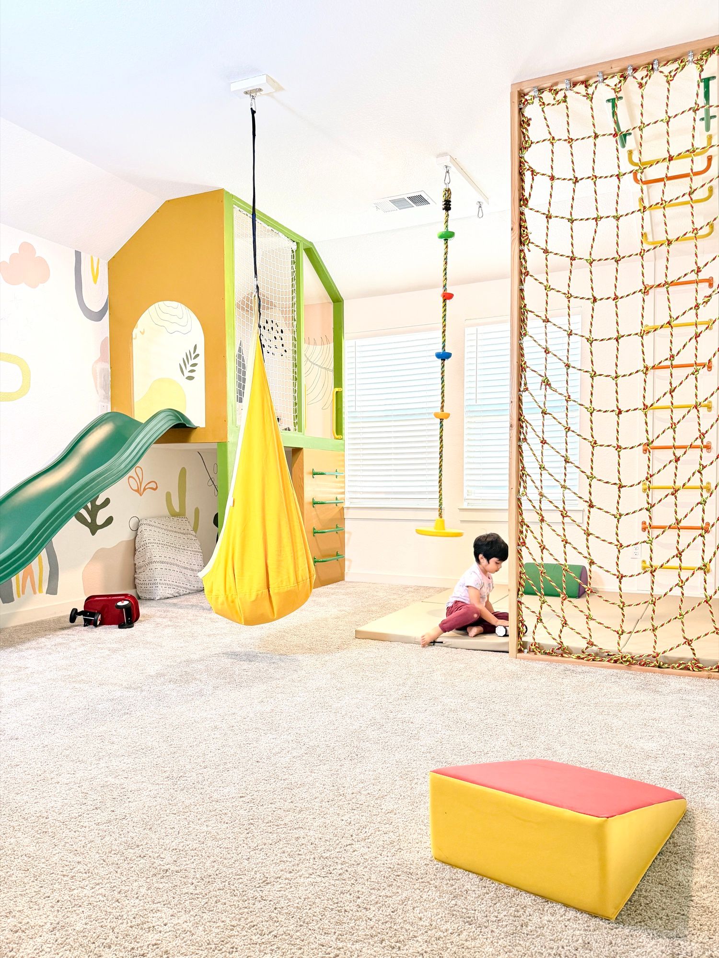
The custom platform brings several kinds of play into one footprint. Its ledge can become a restaurant counter, a ship's deck, or a shopfront, while the tunnel underneath makes a cozy hideaway for quieter adventures. Nearby climbing and movement elements give the children more ways to challenge themselves and enjoy the big movement they love.
- Design
Making room beneath a sloped ceiling.
With ceiling heights ranging from 6 to 8 feet, every inch mattered. We designed the platform to make use of the lower side of the room, creating multiple play opportunities without needing full standing height. The movement equipment was planned around the available overhead clearance, allowing the room to feel adventurous without crowding the space.
- Create + connect
A place for projects, puzzles, and little treasures.
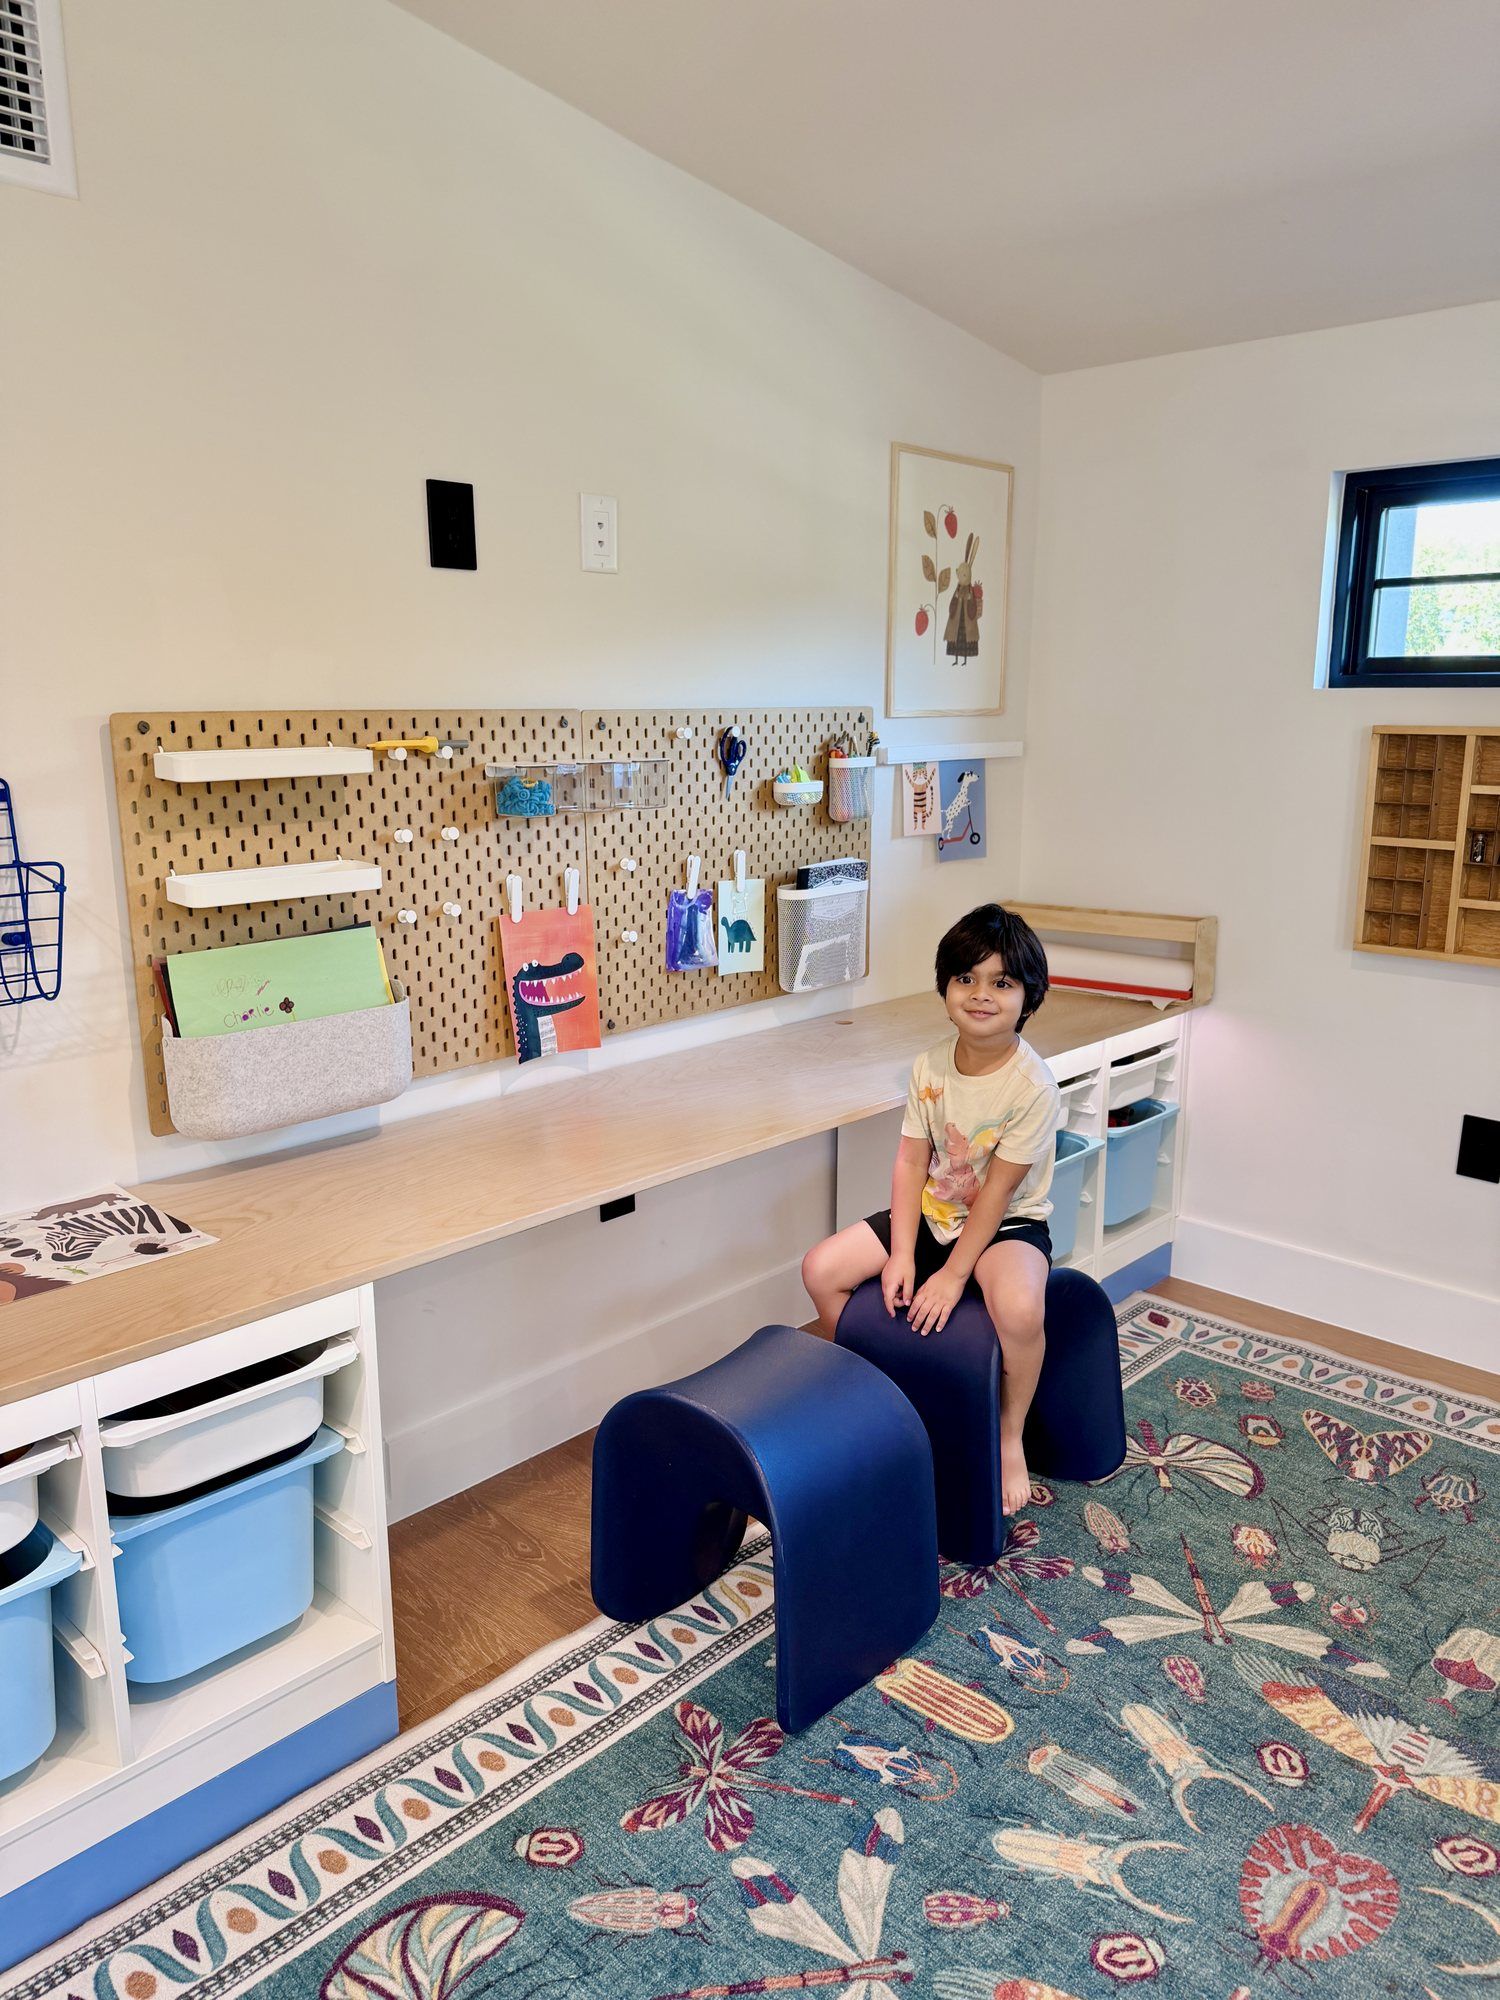
Both children love making things and collecting little discoveries, and the family enjoys working on puzzles together. We designed dedicated spaces for art, building, and shared projects, with accessible storage and room to display their favorite finds. It's a part of the playroom that can evolve with their interests, from today's pretend adventures to tomorrow's bigger creations.
It's all in the details.
One landing zone. So many ways to move.
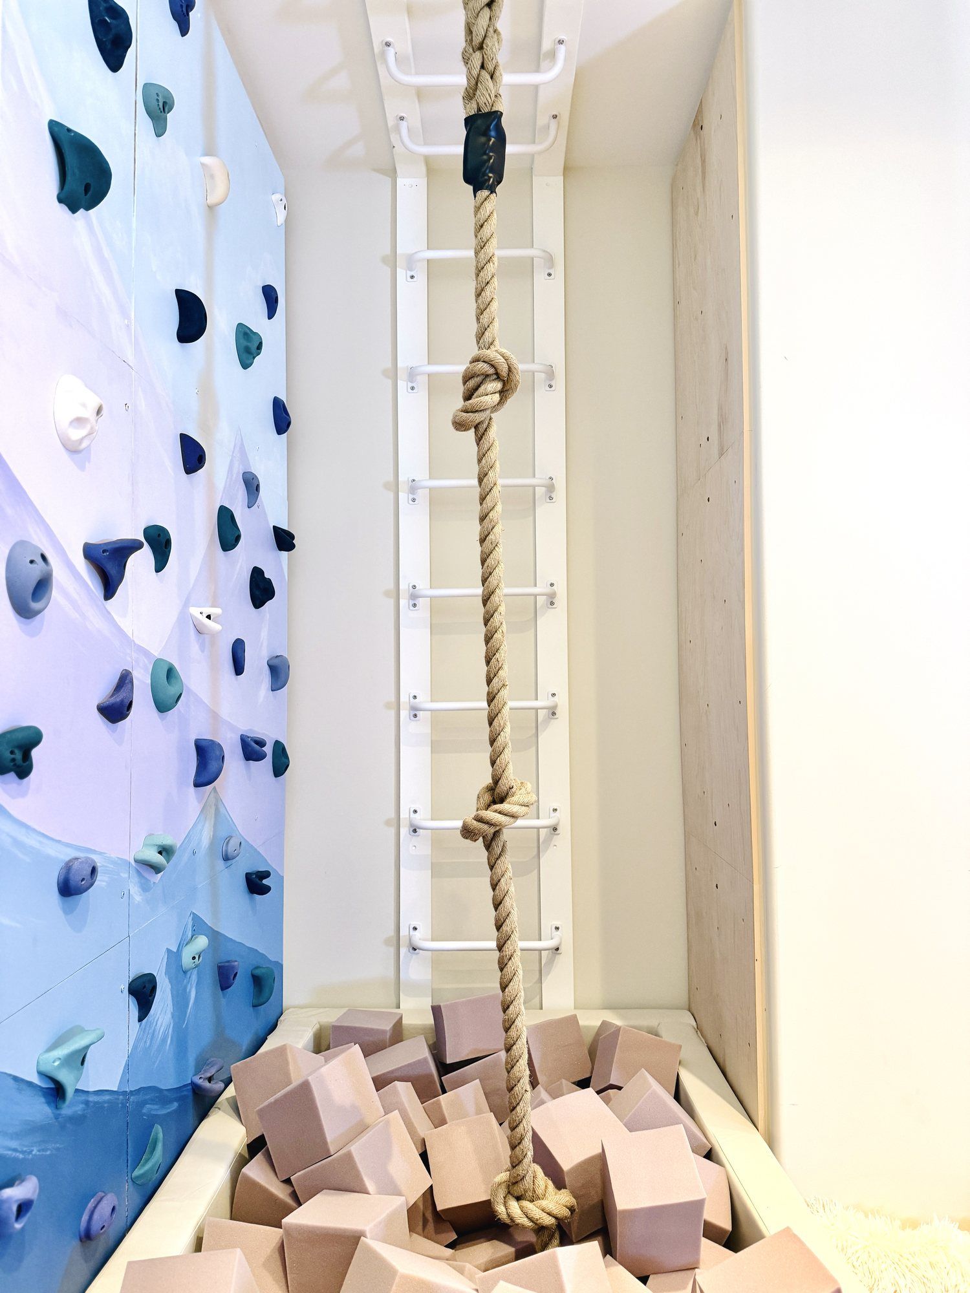
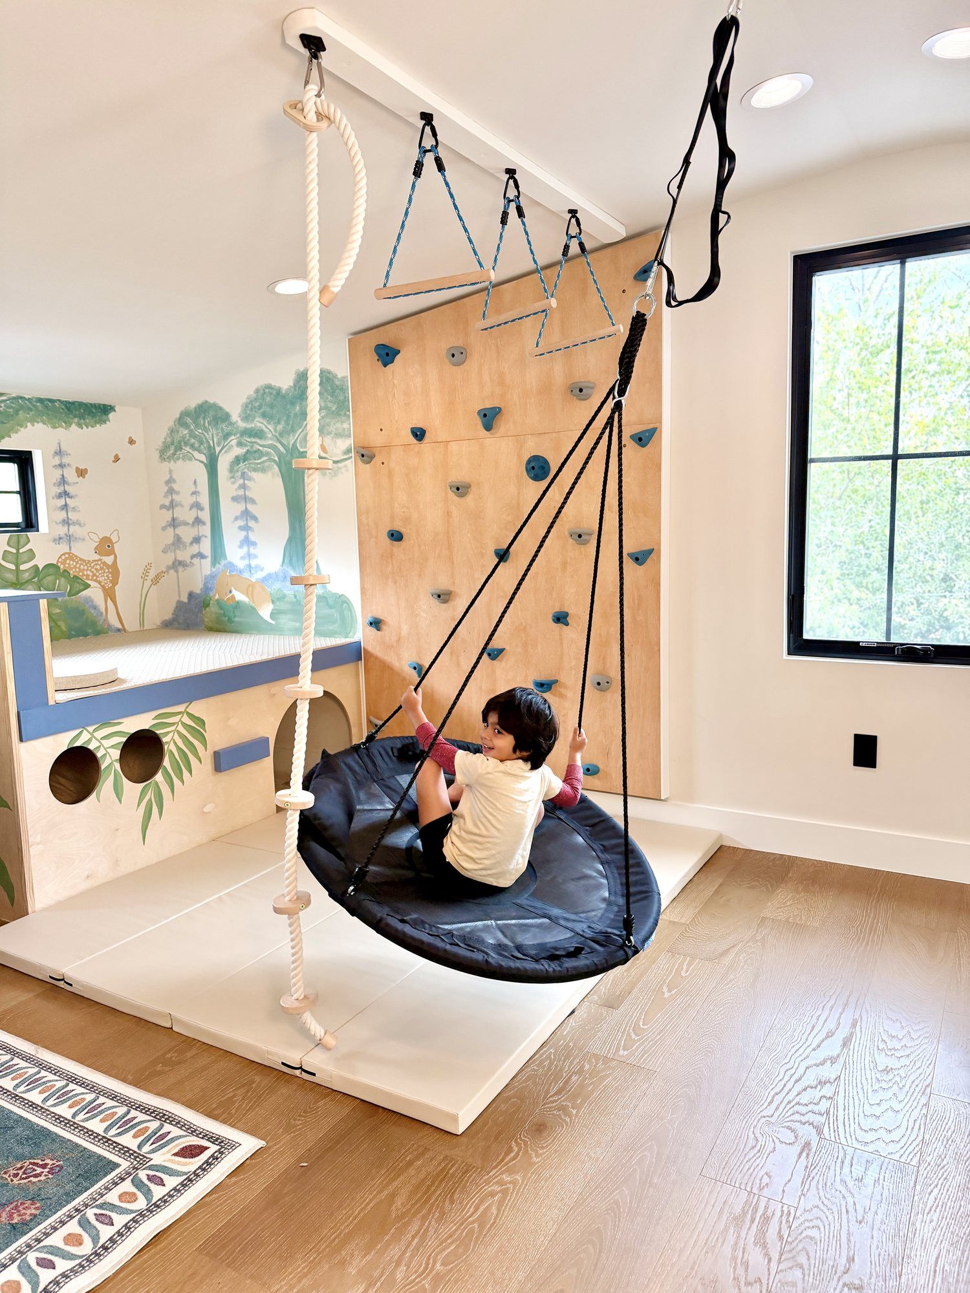
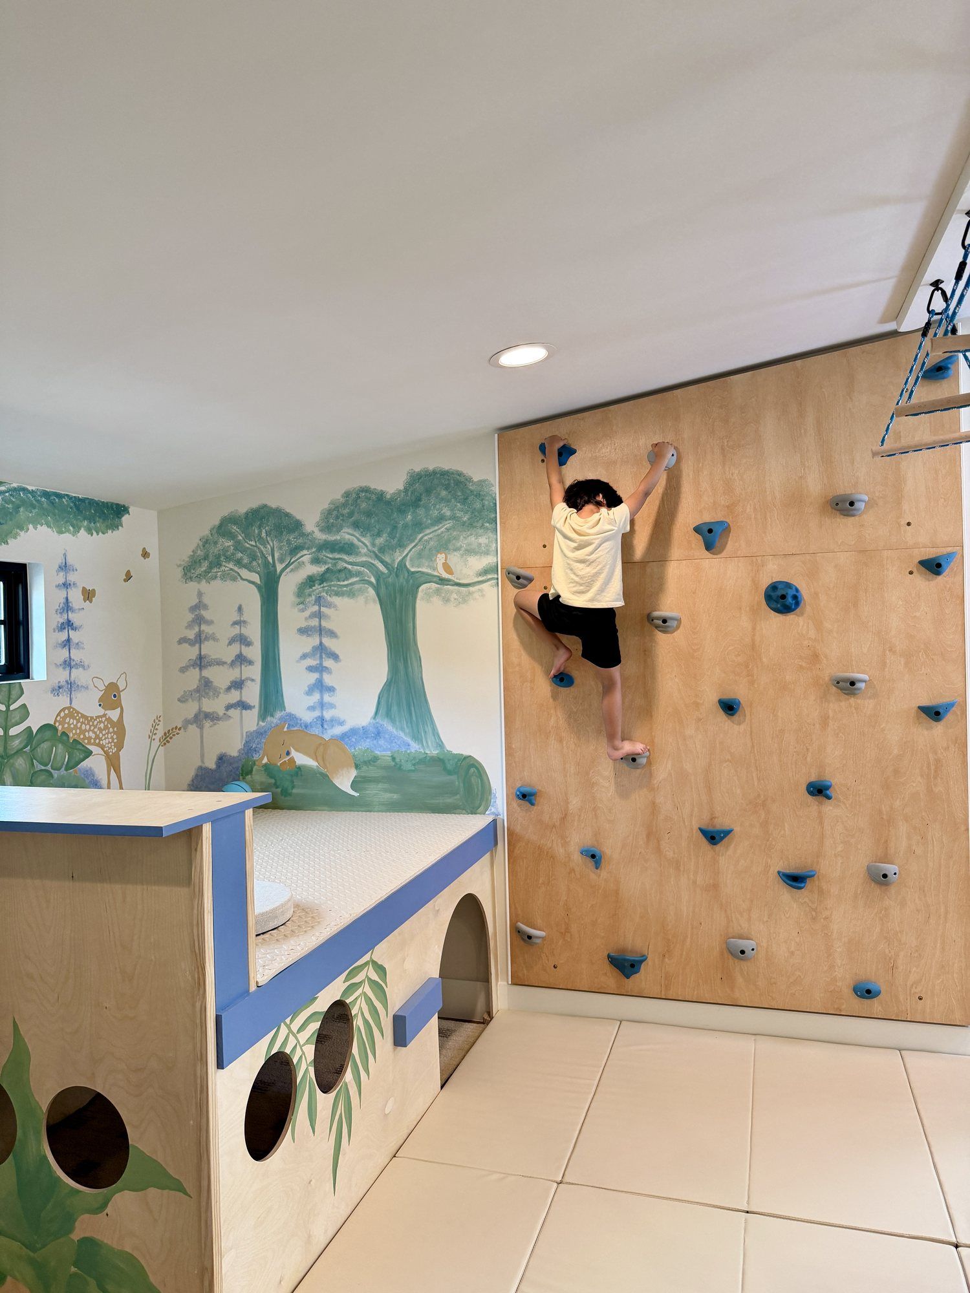
The crash pads were intentionally positioned to serve three different activities: jumping from the platform, climbing the adjacent wall, and hanging from the monkey bars overhead. By bringing these experiences together, we created a dedicated movement zone without spreading equipment across the room.
A climbing system that grows with them.
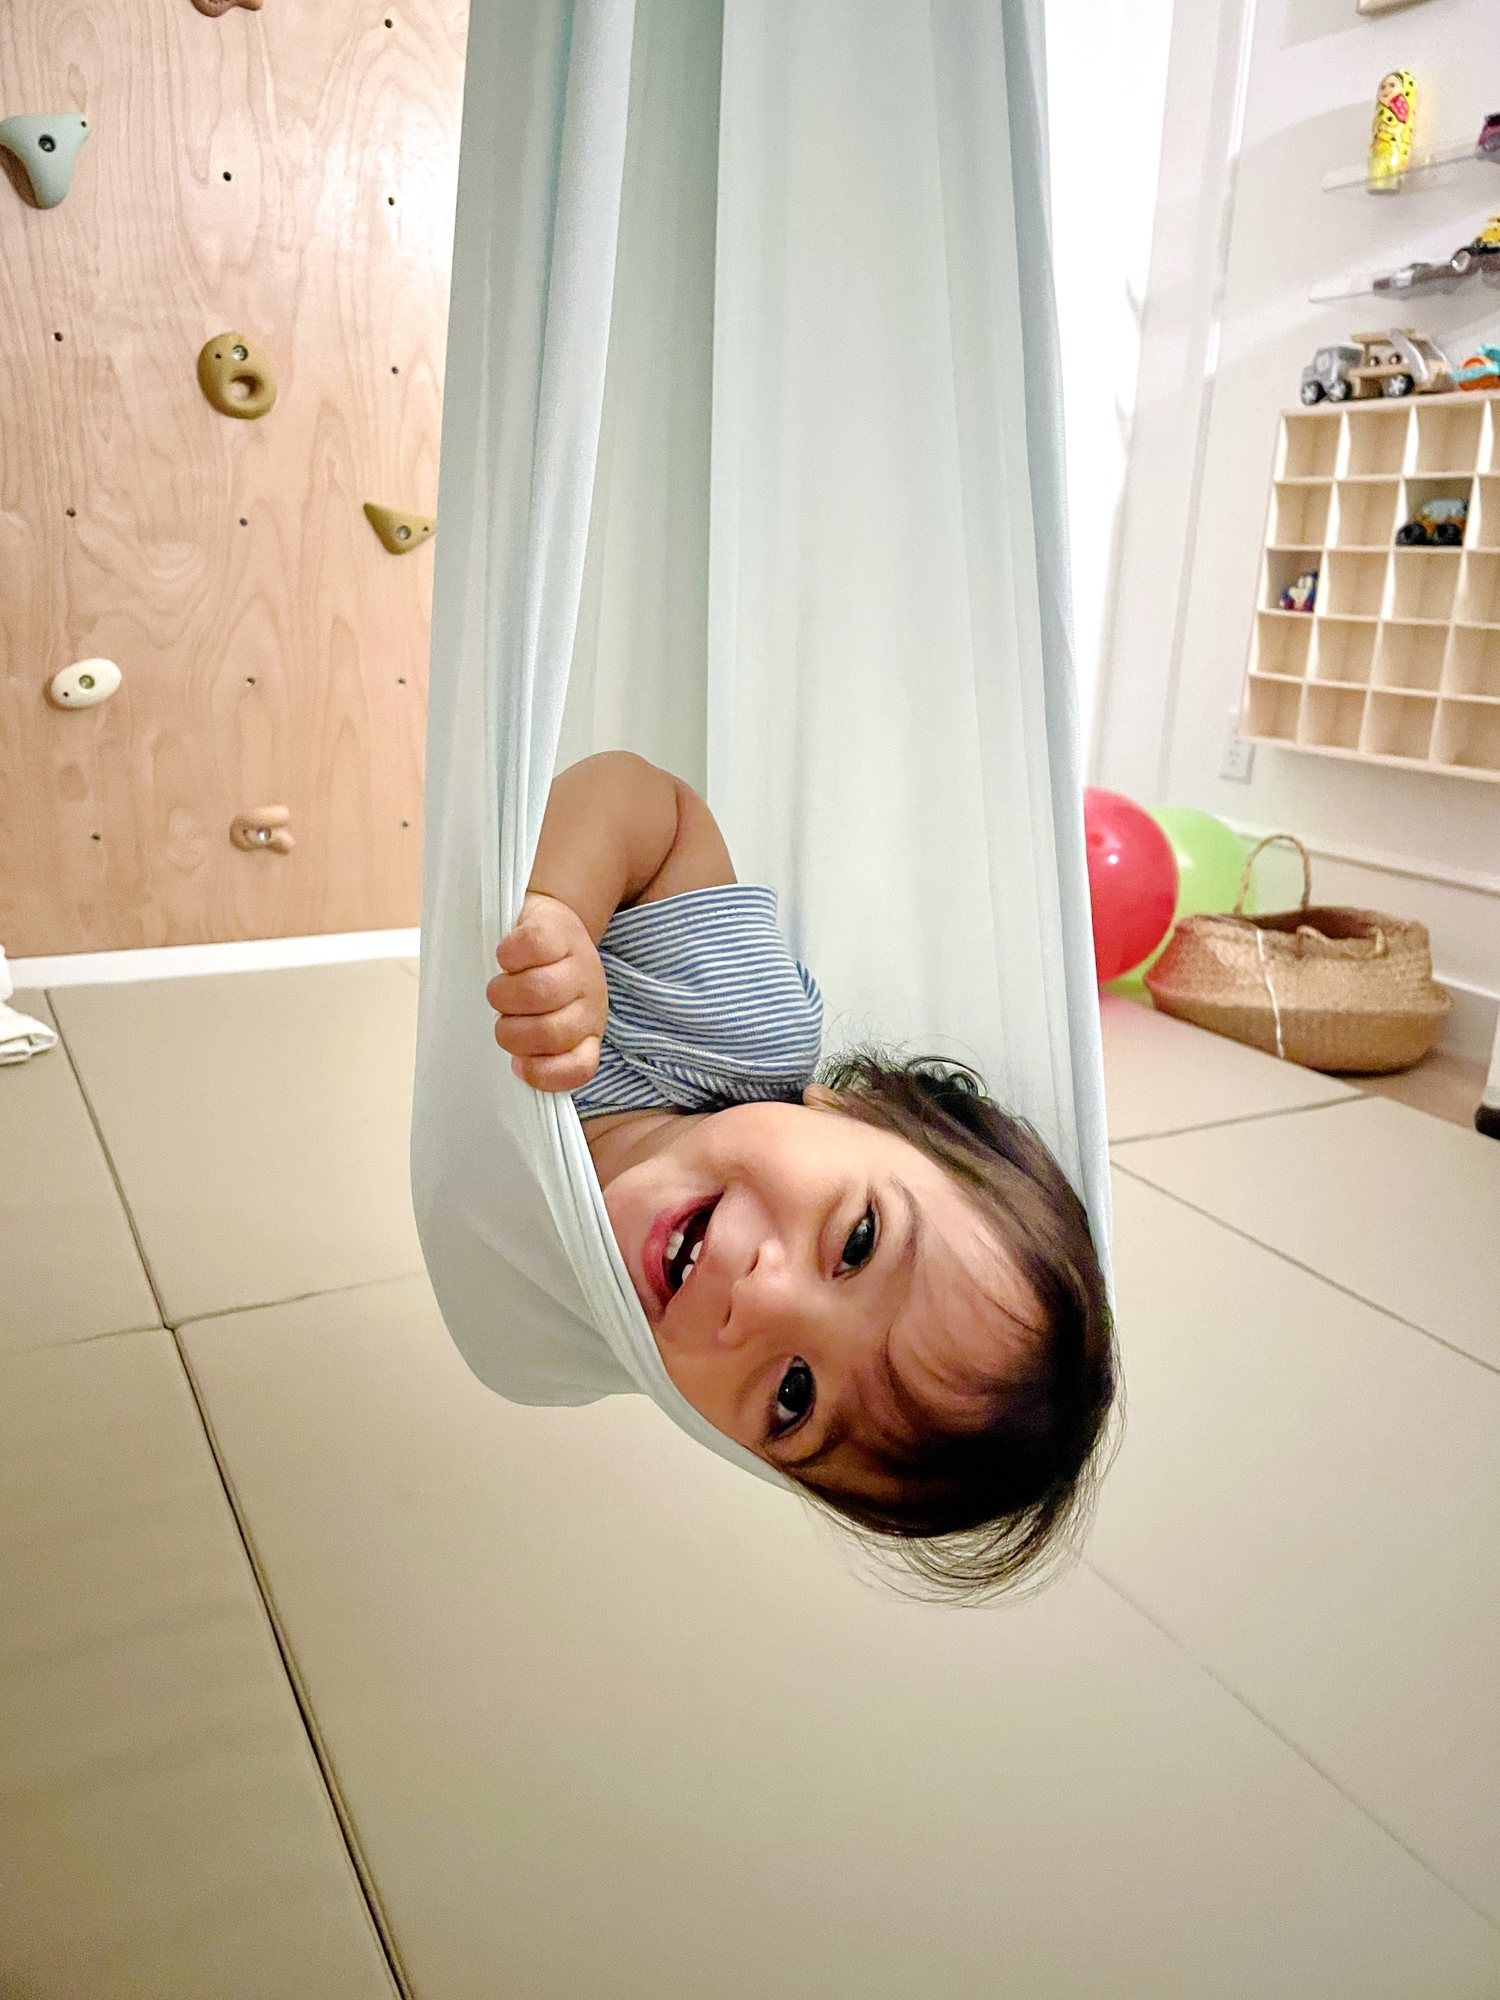
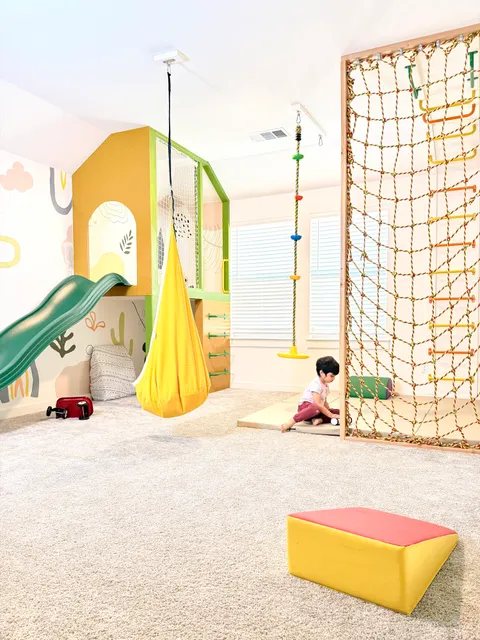
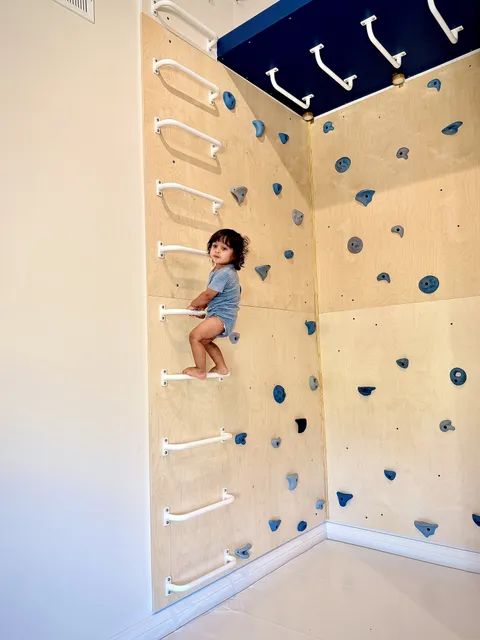
The overhead movement system is modular, allowing different equipment to be swapped in as the children grow. New interests and abilities can bring new challenges without having to redesign the room.
Another way to reach the top.
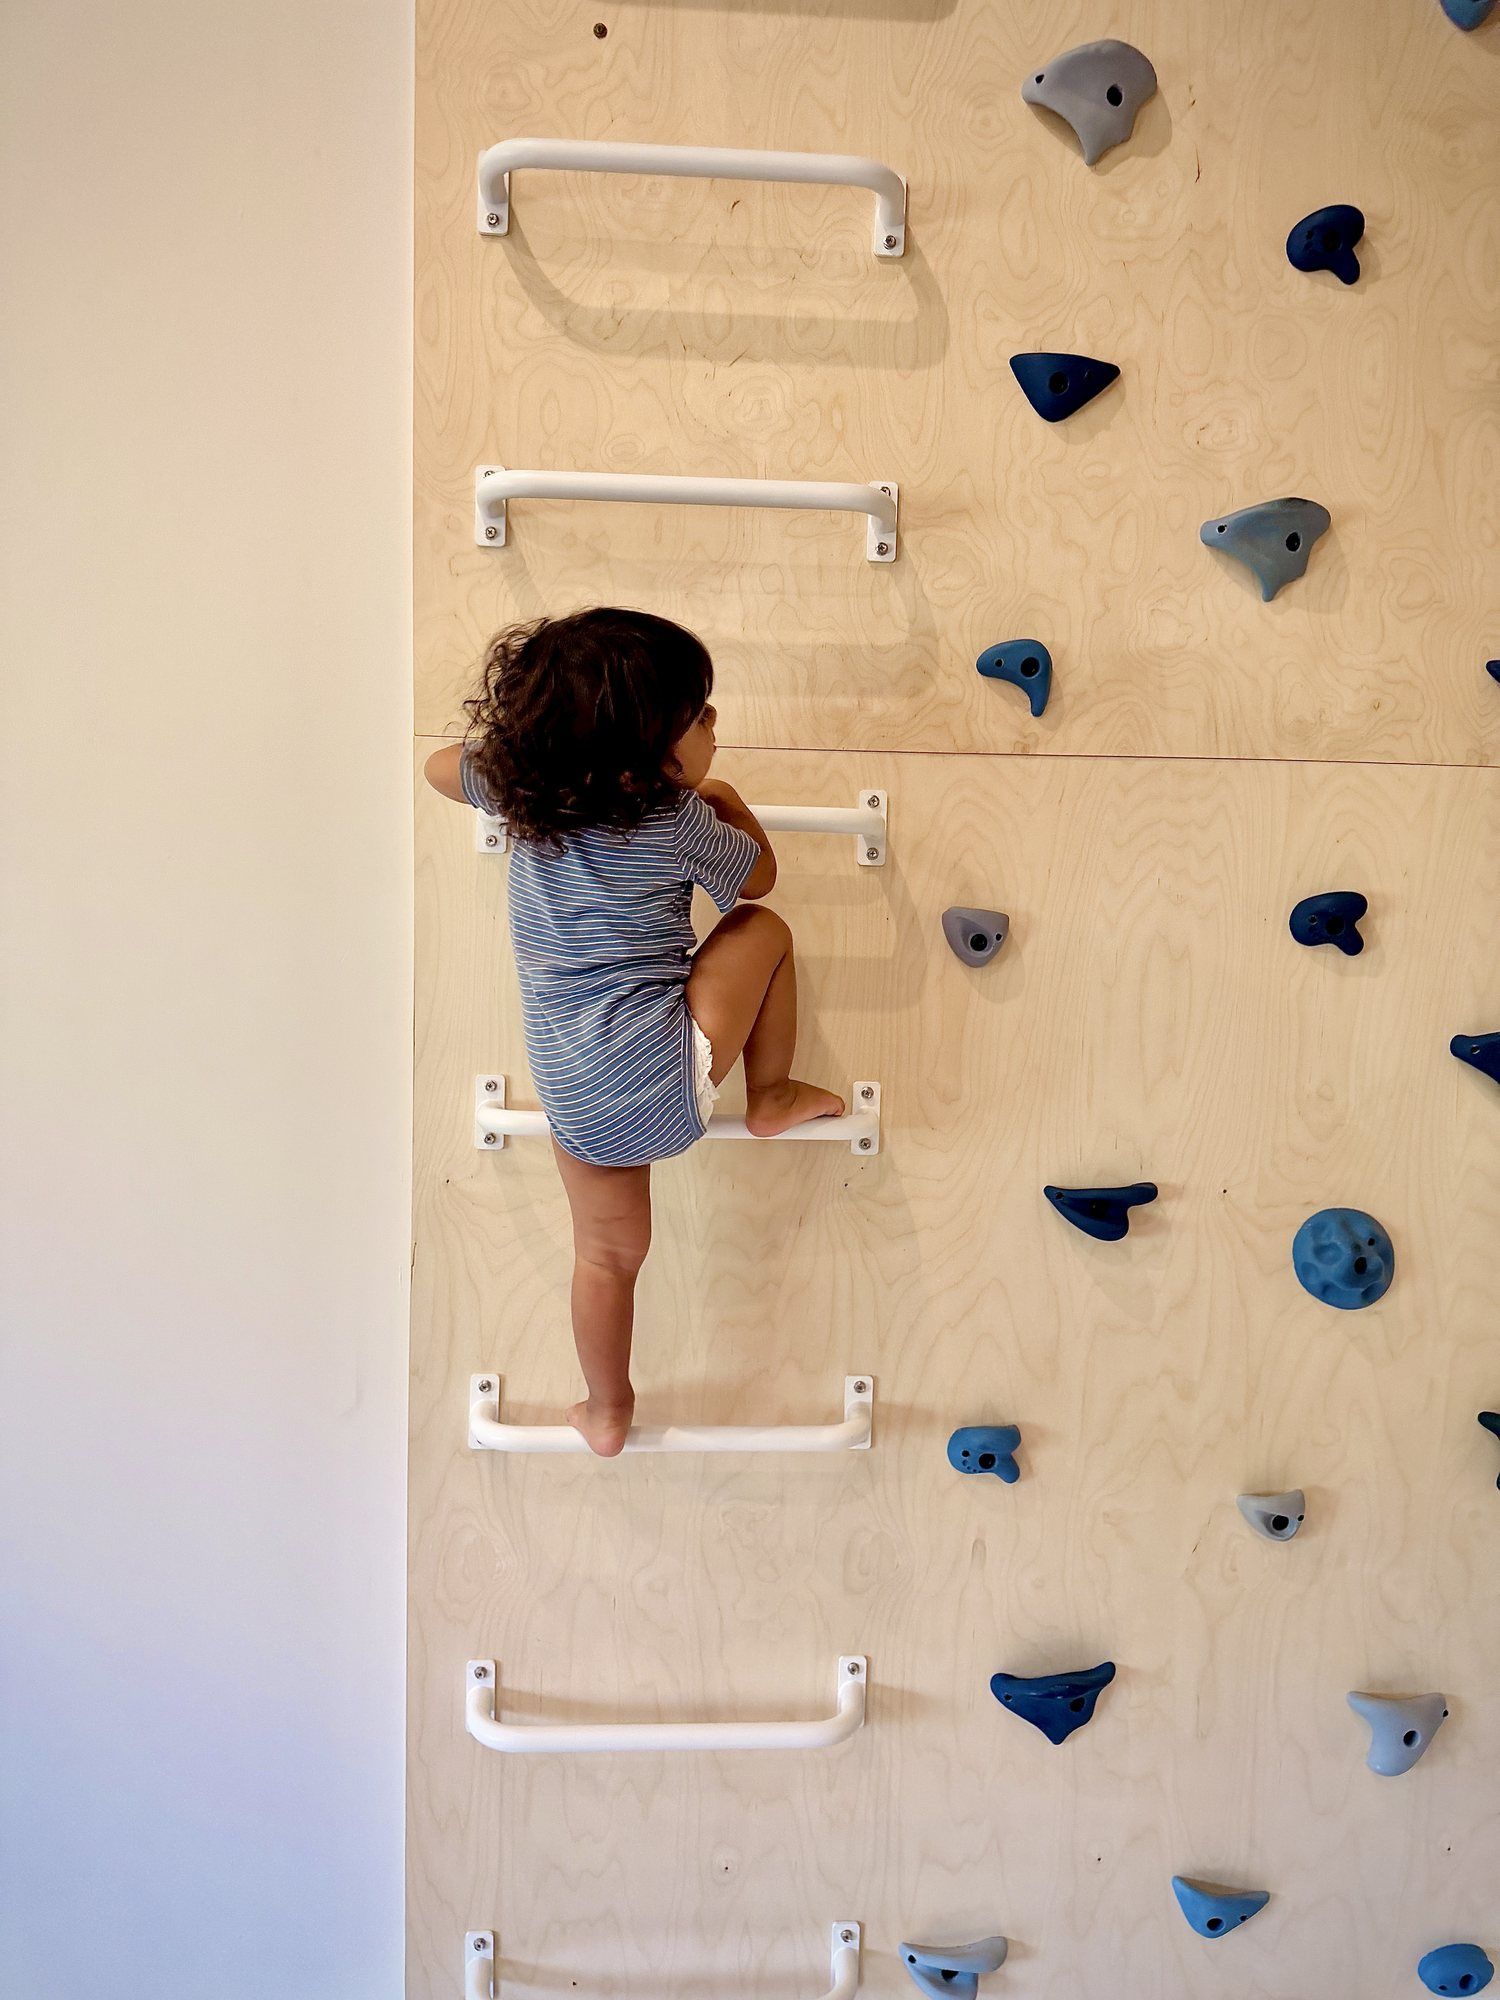
We positioned the climbing wall alongside the platform, creating an additional route up. The children can climb directly onto the platform, making the journey just as much a part of the adventure as the destination.
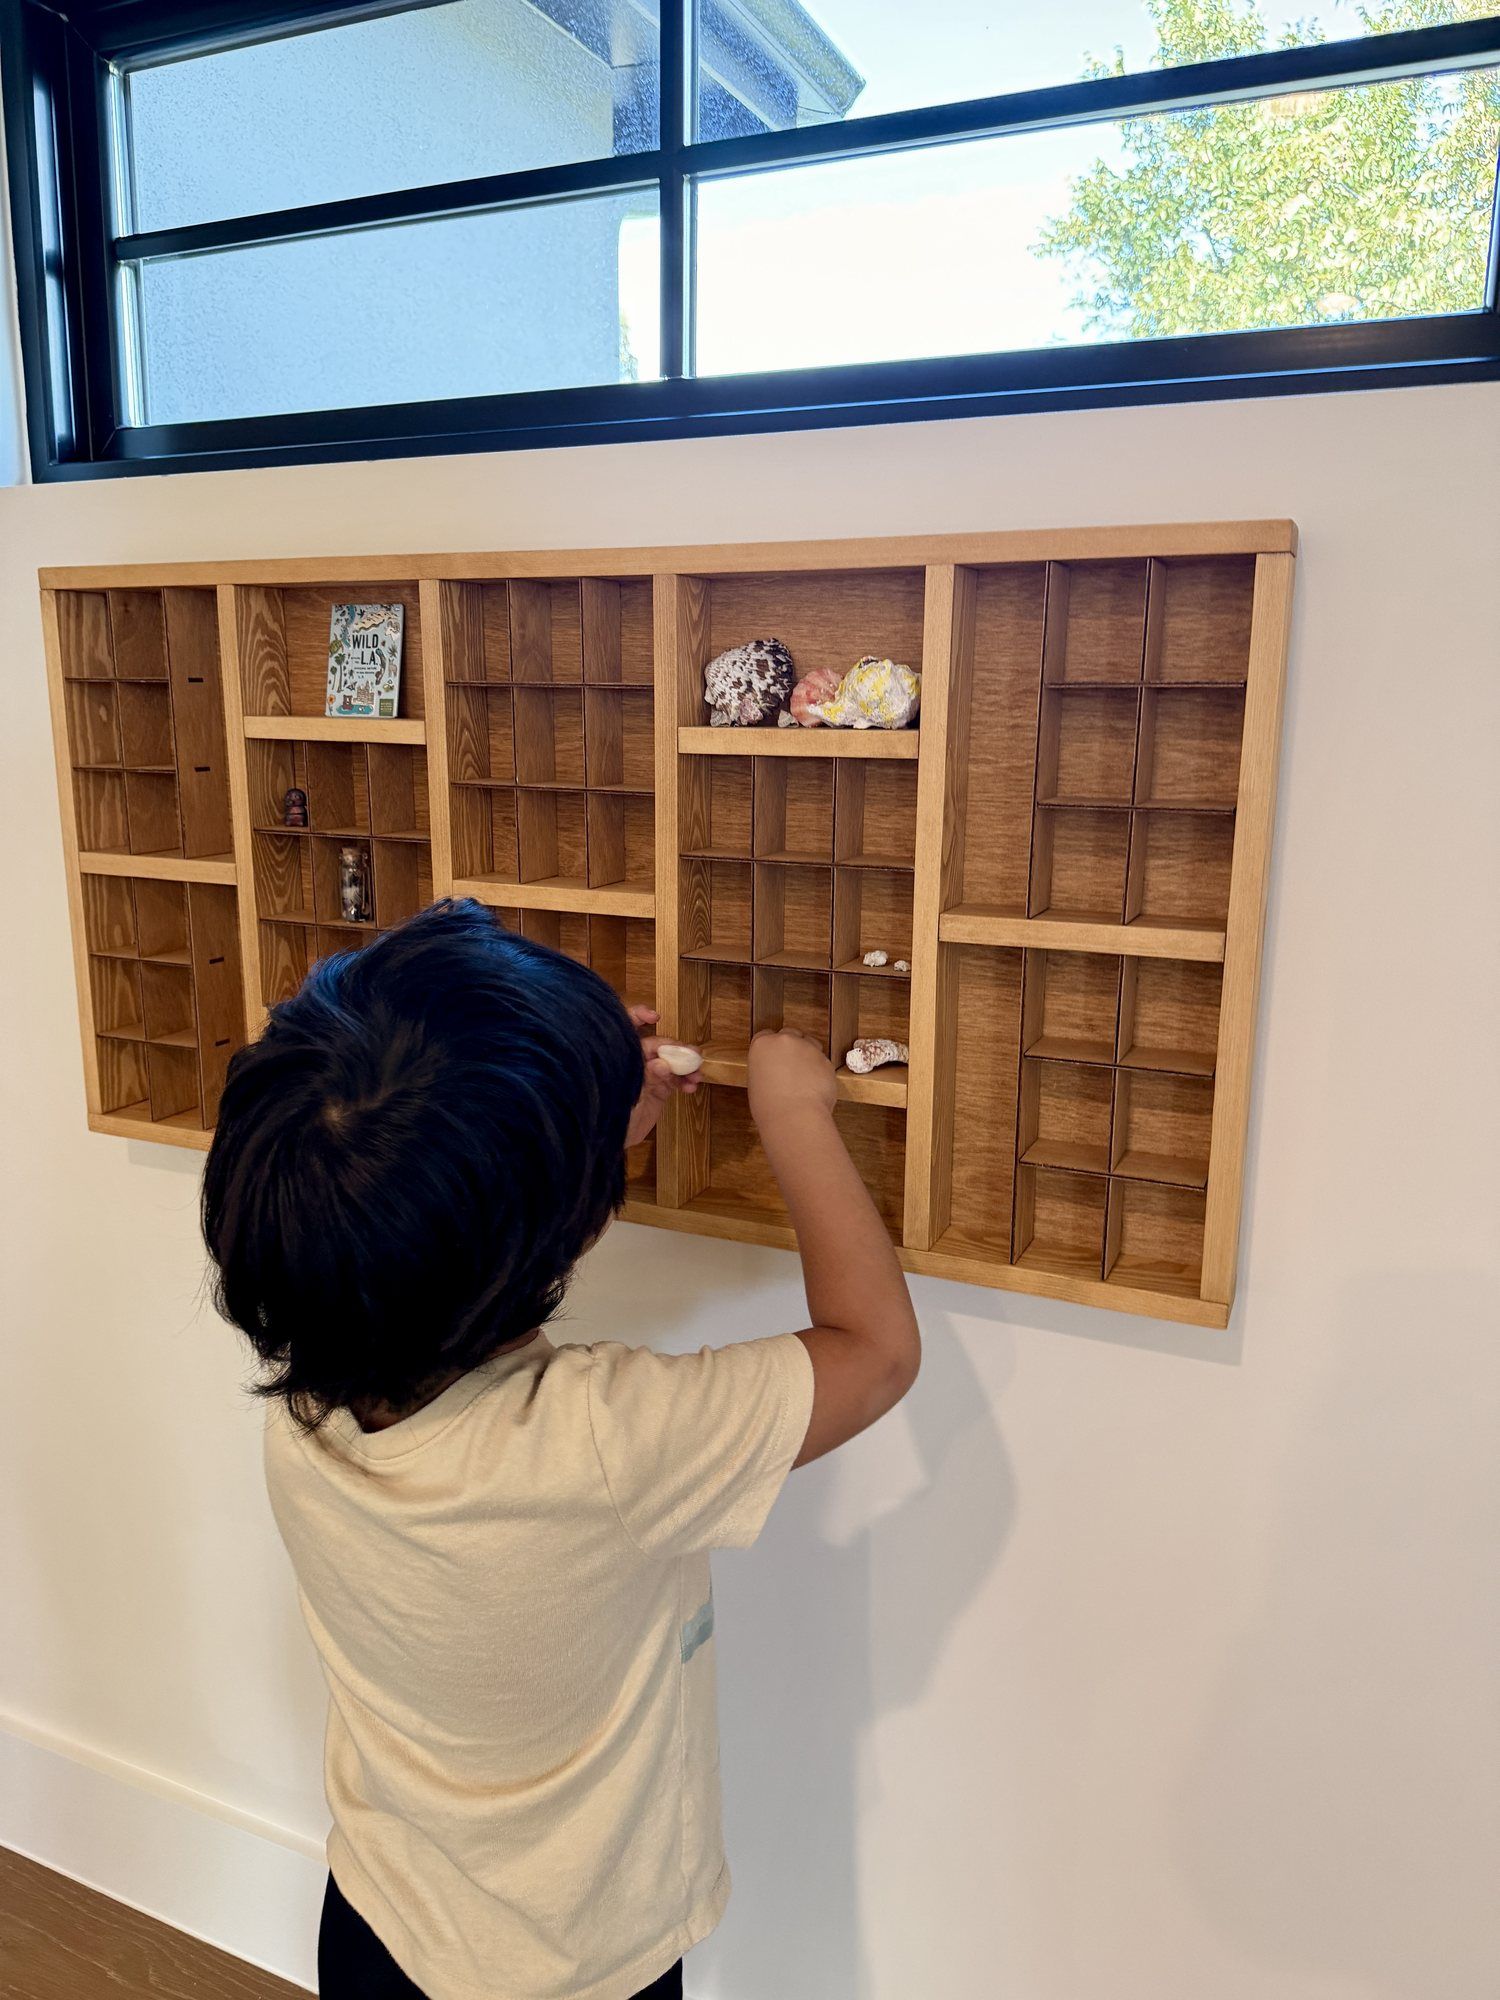
A home for little treasures.
These two love collecting little discoveries, so we gave their treasures a dedicated place to live. It's a small detail that makes the room feel especially personal to them.
A counter for a hundred imaginary worlds.
Inspired by the children's love of pretend play, the platform ledge can become a restaurant counter, a shopfront, or the deck of a ship sailing across the ocean. We kept it open-ended so they could decide what it becomes.
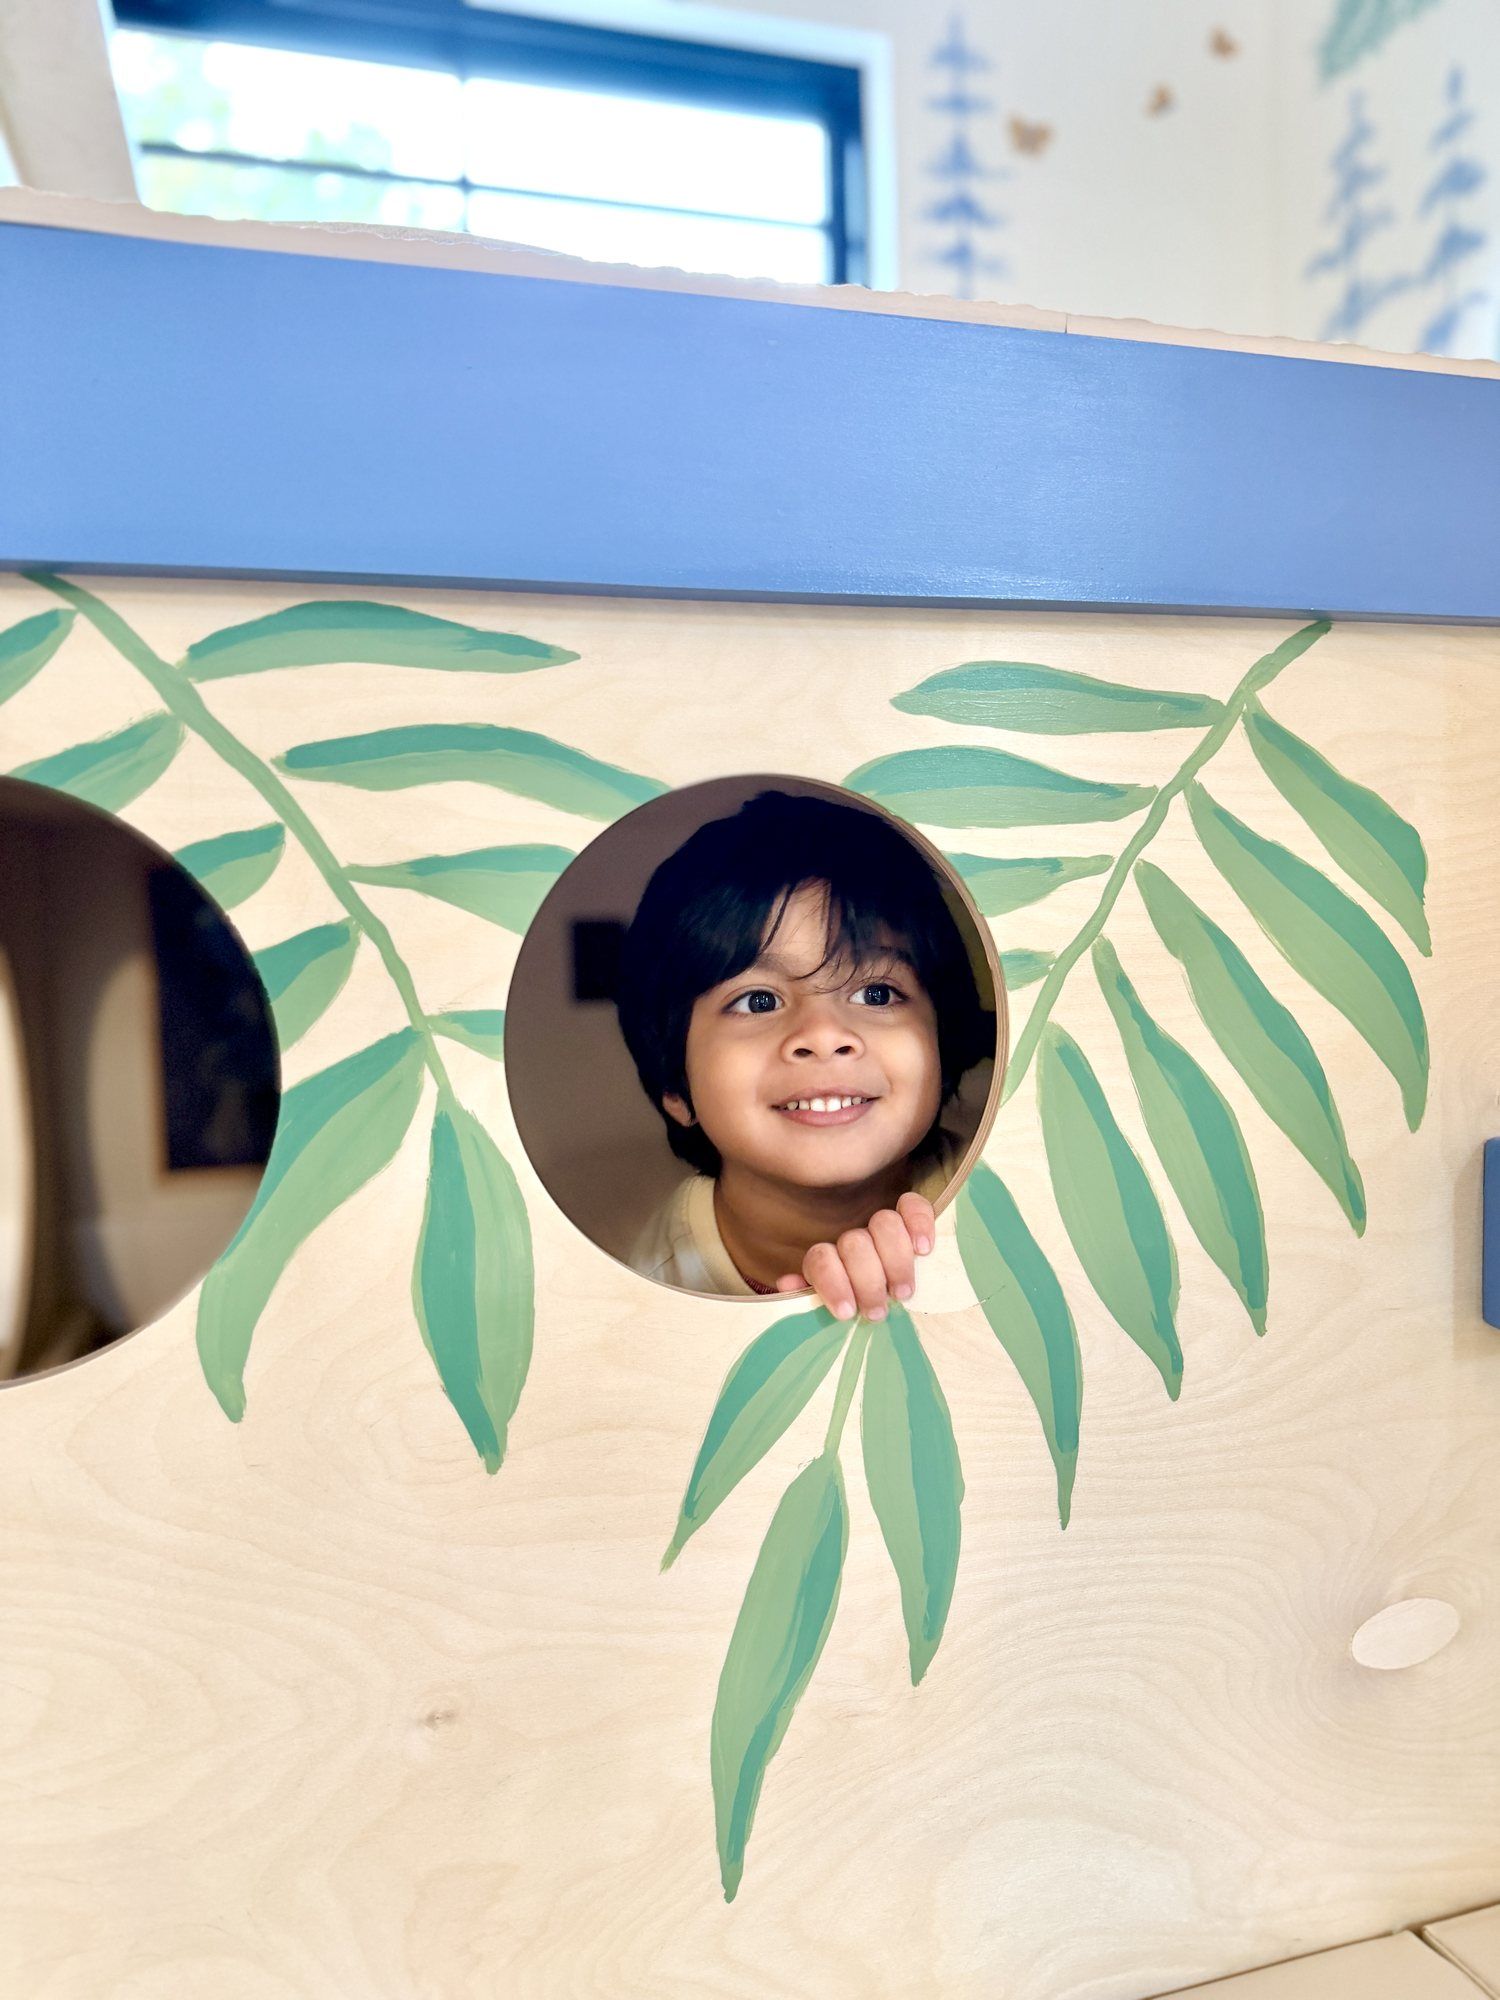
A little world underneath.
The tunnel beneath the platform adds another layer of play, with a cozy space for hiding, imagining, and exploring sensory details.
Before & after
Same room, new world.
Drag across the photo to compare
Start your
Little Space.
Every Little Space starts with a conversation. Tell us about your child, your home, and what you're imagining.